

 Listing Courtesy of: NORTHEAST FLORIDA / Listed By: Ray Taha, Better Homes And Gardens Real Estate Lifestyles Realty; Alejandra Fernandez, Lifestyles Realty
 15638 Chir Pine Drive Jacksonville, FL 32218
Active (3 Days)
$499,999 (USD)
Description
MLS #:
2162086
2162086
Lot Size
7,841 SQFT
7,841 SQFT
Type
Single-Family Home
Single-Family Home
Year Built
2019
2019
Style
Traditional
Traditional
County
Duval County
Duval County
Listed By
Ray Taha, Better Homes And Gardens Real Estate Lifestyles Realty
Alejandra Fernandez, Better Homes And Gardens Real Estate Lifestyles Realty
Alejandra Fernandez, Better Homes And Gardens Real Estate Lifestyles Realty
Source
NORTHEAST FLORIDA
Last checked Aug 28 2026 at 3:35 PM GMT+0000
NORTHEAST FLORIDA
Last checked Aug 28 2026 at 3:35 PM GMT+0000
Bathroom Details
- Full Bathrooms: 3
- Half Bathroom: 1
Interior Features
- Appliance: Microwave
- Appliance: Dishwasher
- Appliance: Refrigerator
- Appliance: Washer
- Appliance: Dryer
- Pantry
- Breakfast Bar
- Entrance Foyer
- Kitchen Island
- Primary Bathroom -Tub With Separate Shower
- Walk-In Closet(s)
- Appliance: Disposal
- Appliance: Electric Cooktop
- Appliance: Ice Maker
- Appliance: Water Softener Owned
- Split Bedrooms
- Appliance: Electric Range
- In-Law Floorplan
- Appliance: Electric Oven
- Ceiling Fan(s)
- Laundry: In Unit
- Open Floorplan
Subdivision
- Pine Lakes
Heating and Cooling
- Central
- Electric
- Central Air
Homeowners Association Information
- Dues: $258/Quarterly
Flooring
- Tile
- Carpet
Utility Information
- Utilities: Cable Available, Sewer Connected, Water Connected, Electricity Connected
Parking
- Garage
Stories
- 1
Living Area
- 2,814 sqft
Location
Estimated Monthly Mortgage Payment
*Based on Fixed Interest Rate withe a 30 year term, principal and interest only
Listing price
Down payment
%
Interest rate
%Mortgage calculator estimates are provided by Better Homes and Gardens Real Estate LLC and are intended for information use only. Your payments may be higher or lower and all loans are subject to credit approval.
Disclaimer: Copyright 2026 Northeast FL MLS. All rights reserved. This information is deemed reliable, but not guaranteed. The information being provided is for consumers’ personal, non-commercial use and may not be used for any purpose other than to identify prospective properties consumers may be interested in purchasing. Data last updated 8/28/26 08:35


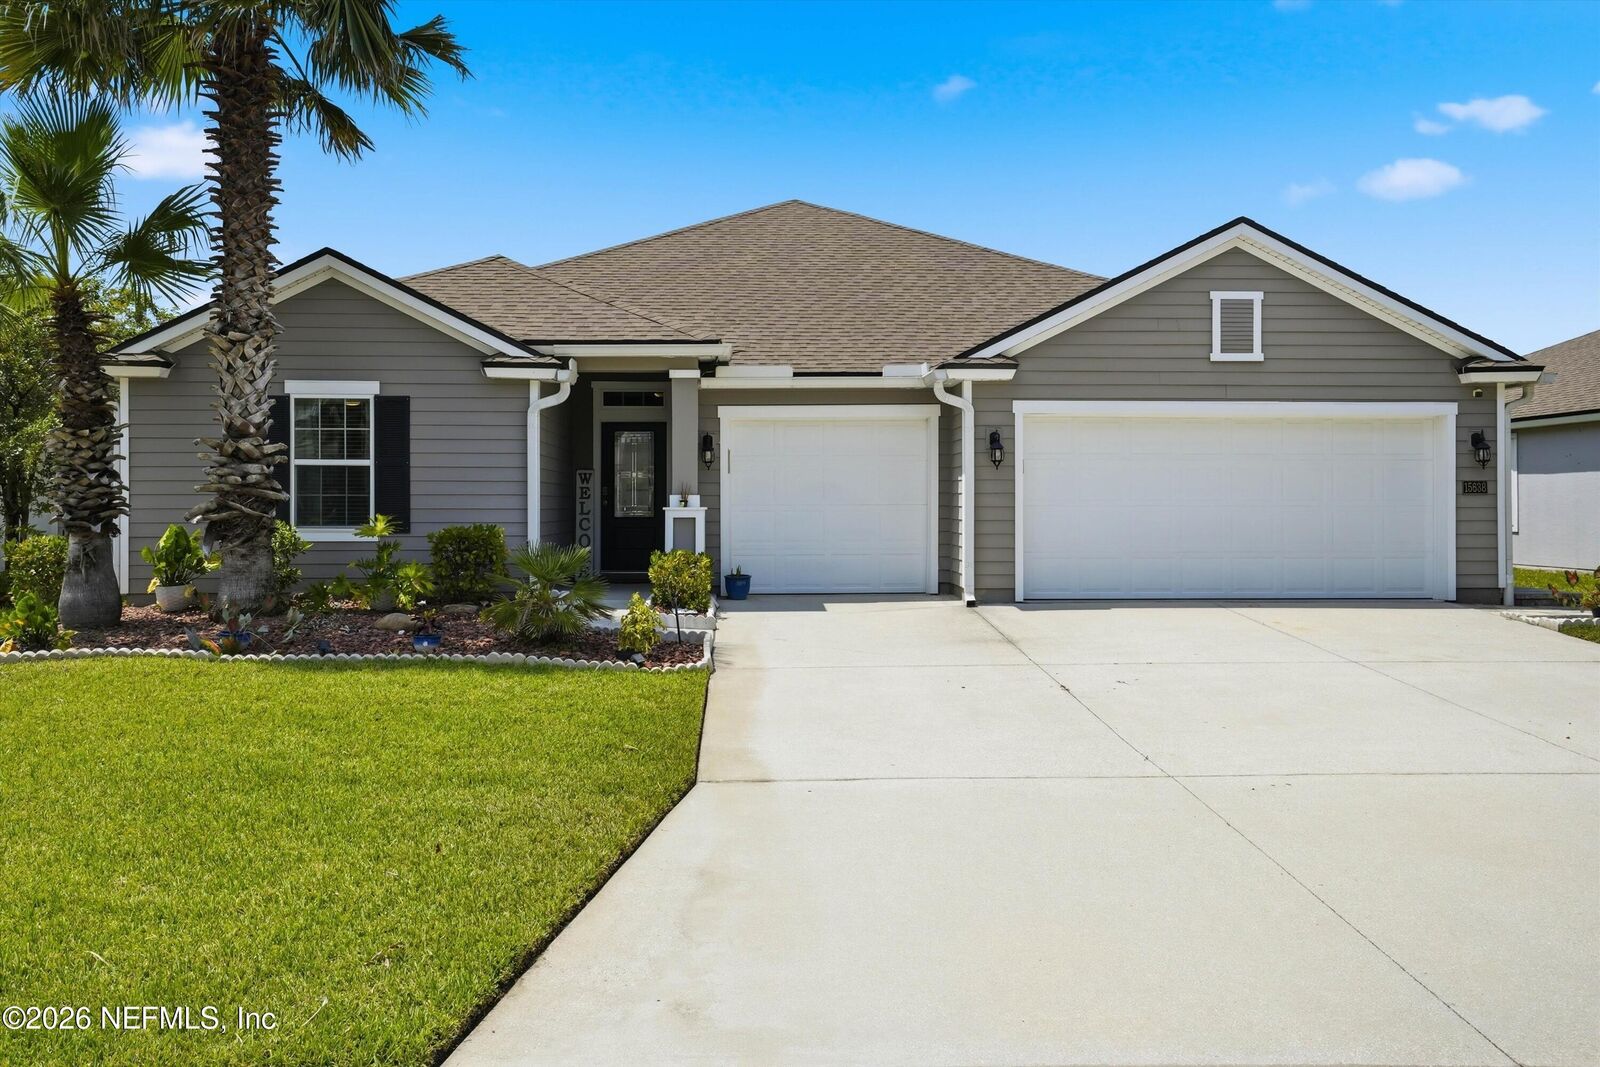
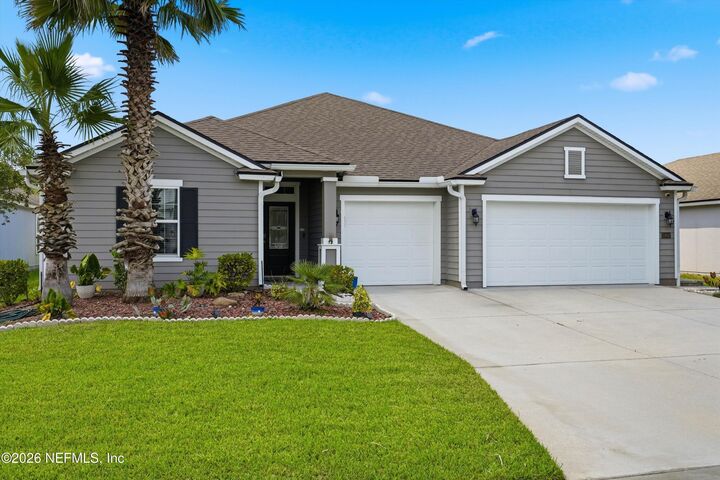
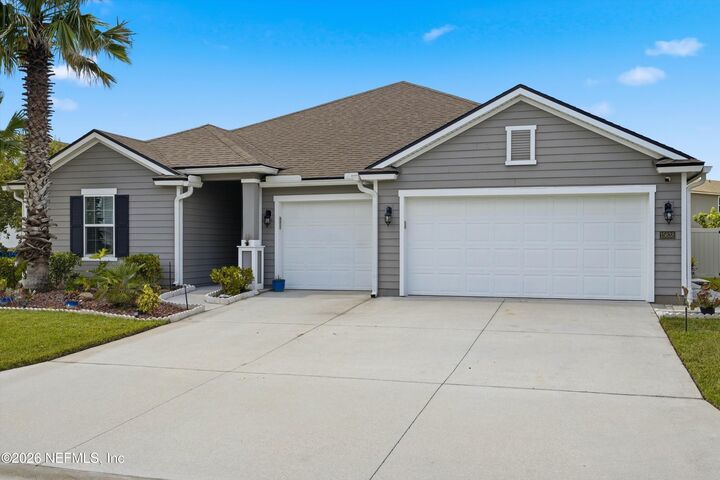
Step inside to a bright and inviting floor plan with generous living and entertaining areas. With 4 bedrooms and 3.5 bathrooms, the home offers plenty of room for family, guests, a home office, or additional flex space. The open living areas create an easy flow throughout the home, while the kitchen serves as the heart of the space and provides plenty of room for everyday living and entertaining. The spacious primary suite offers a private retreat with an en-suite bath and ample closet space. Additional bedrooms provide flexibility for family members, guests, or work-from-home needs. Outside, enjoy a private fully Fenced backyard with screened in porch and room for relaxing, grilling, & entertaining. An attached 3-car garage adds convenience and additional storage.